

$790,000
$799,000
1.1%For more information regarding the value of a property, please contact us for a free consultation.
107R Readville St #107R Boston, MA 02136
4 Beds
2.5 Baths
2,122 SqFt
Key Details
Sold Price $790,000
Property Type Condo
Sub Type Condominium
Listing Status Sold
Purchase Type For Sale
Square Footage 2,122 sqft
Price per Sqft $372
MLS Listing ID 73178408
Sold Date 01/11/24
Bedrooms 4
Full Baths 2
Half Baths 1
HOA Fees $250/mo
HOA Y/N true
Year Built 2023
Tax Year 2023
Lot Size 6,098 Sqft
Acres 0.14
Property Sub-Type Condominium
Property Description
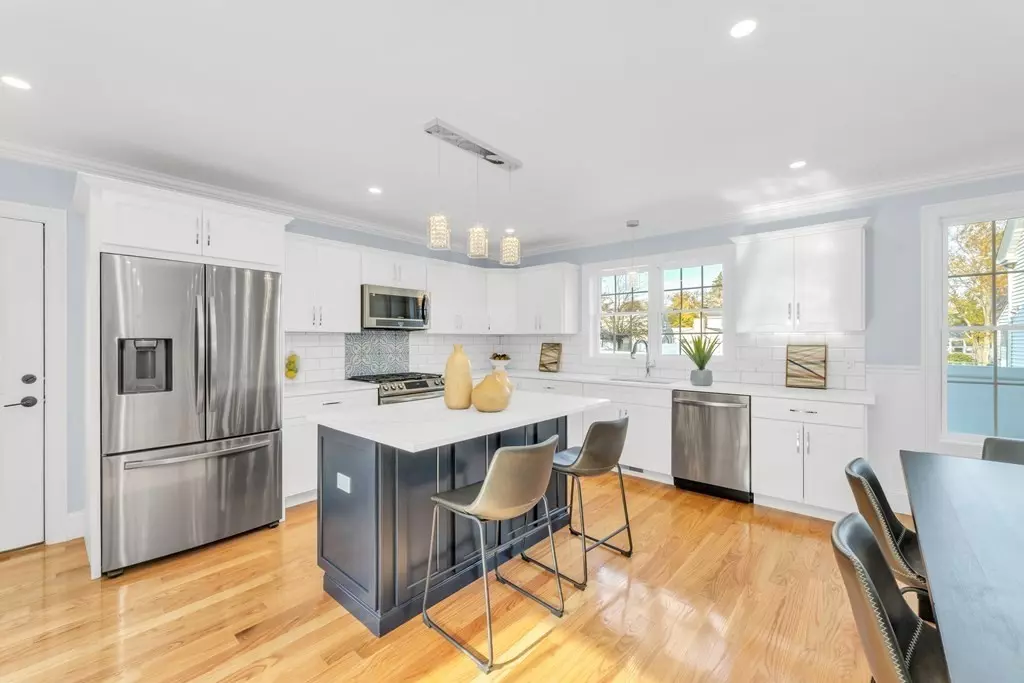
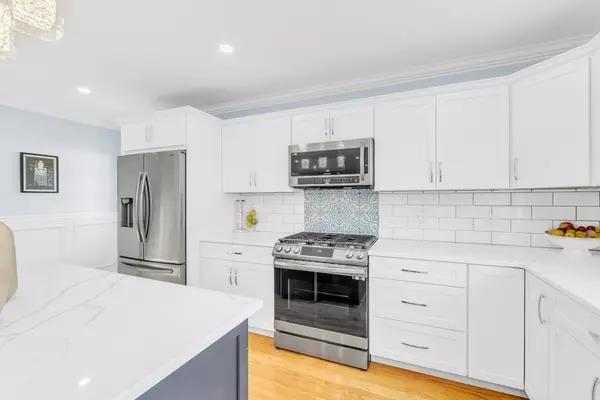
Outstanding NEW CONSTRUCTION is a true masterpiece of exceptional quality & tremendous value! Custom-built 2,100+SF Townhome has the space, design & feel of a single-family home with the maintenance-free lifestyle of condo living in the City! The stunning high-end kitchen features white custom cabinets, quartz countertops, stainless appliances, a wine chiller, and an island that opens into the dining and living area. This home has a perfect blend of entertaining space & private areas in a thoughtfully designed floor plan. Exquisite craftsmanship abounds including fine details such as wainscoting/crown moldings. 2nd floor master suite offers a double vanity, a custom tiled glass-enclosed shower & a walk-in closet. Completing the 2nd floor are 2 generous bedrooms, a full tiled bath & laundry. 3rd floor provides a private bedroom/perfect home office with additional bonus rooms offering lots of storage! High efficiency 3 zone HVAC, Irrigation System & exclusive yard space!
Location
State MA
County Suffolk
Area Hyde Park'S Readville
Zoning RES
Direction Top Readville Location!!
Rooms
Basement Y
Primary Bedroom Level Second
Dining Room Flooring - Hardwood, Open Floorplan, Recessed Lighting, Wainscoting
Kitchen Flooring - Hardwood, Pantry, Countertops - Stone/Granite/Solid, Kitchen Island, Open Floorplan, Recessed Lighting, Stainless Steel Appliances, Gas Stove, Lighting - Pendant
Interior
Heating Central, Forced Air, Natural Gas
Cooling Central Air
Flooring Tile, Hardwood
Appliance Range, Dishwasher, Disposal, Microwave, Refrigerator
Laundry Gas Dryer Hookup, Washer Hookup, Closet - Double, Second Floor
Exterior
Community Features Public Transportation, Shopping, Pool, Tennis Court(s), Park, Walk/Jog Trails, Conservation Area, Highway Access, House of Worship, Public School, T-Station
Roof Type Shingle
Total Parking Spaces 2
Garage No
Building
Story 4
Sewer Public Sewer
Water Public
Others
Senior Community false
Read Less
Want to know what your home might be worth? Contact us for a FREE valuation!

Our team is ready to help you sell your home for the highest possible price ASAP

Bought with Michael Malkin • Redfin Corp.